

Homes shaped around the people who live in them.
A portfolio is more than a gallery of finishes. These spaces show the decisions, proportions, materials, and craftsmanship that turn an existing house into a home that works beautifully.
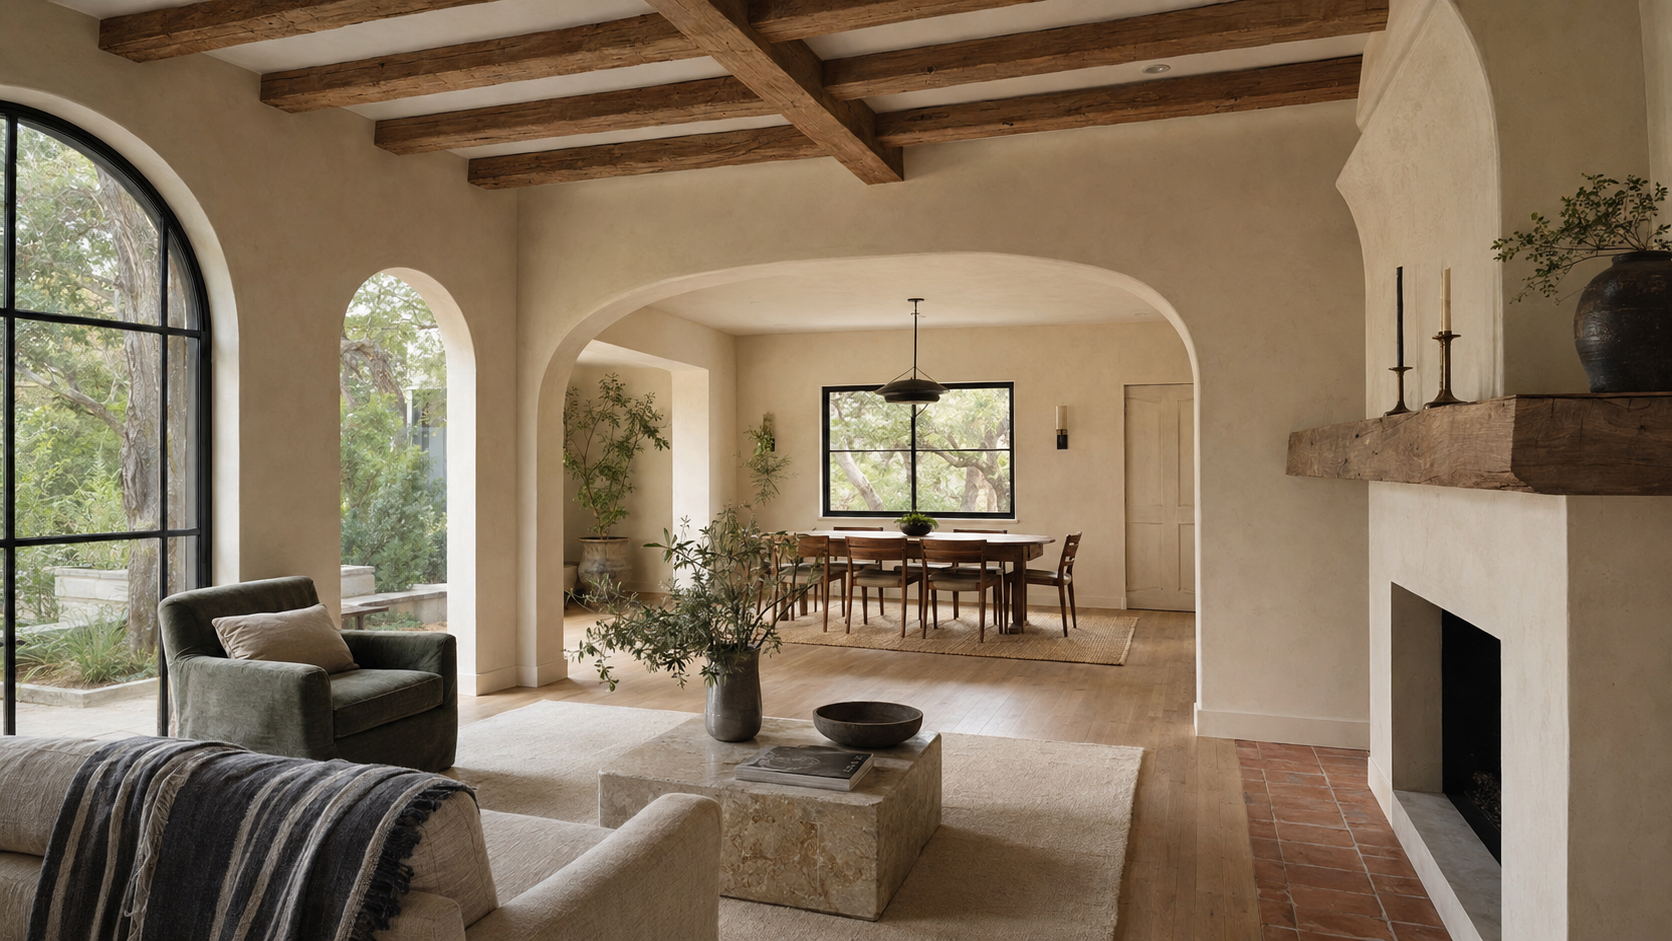
Connected spaces with a calmer rhythm.
An opened plan can still feel architectural. Cabinetry, ceiling lines, lighting, and transitions work together so the kitchen and living areas feel connected without becoming one undifferentiated room.

Color used with restraint and confidence.
Soft white, muted olive, natural wood, and quiet hardware give this kitchen depth without chasing a trend. Storage and working zones are resolved before the finishes take over.
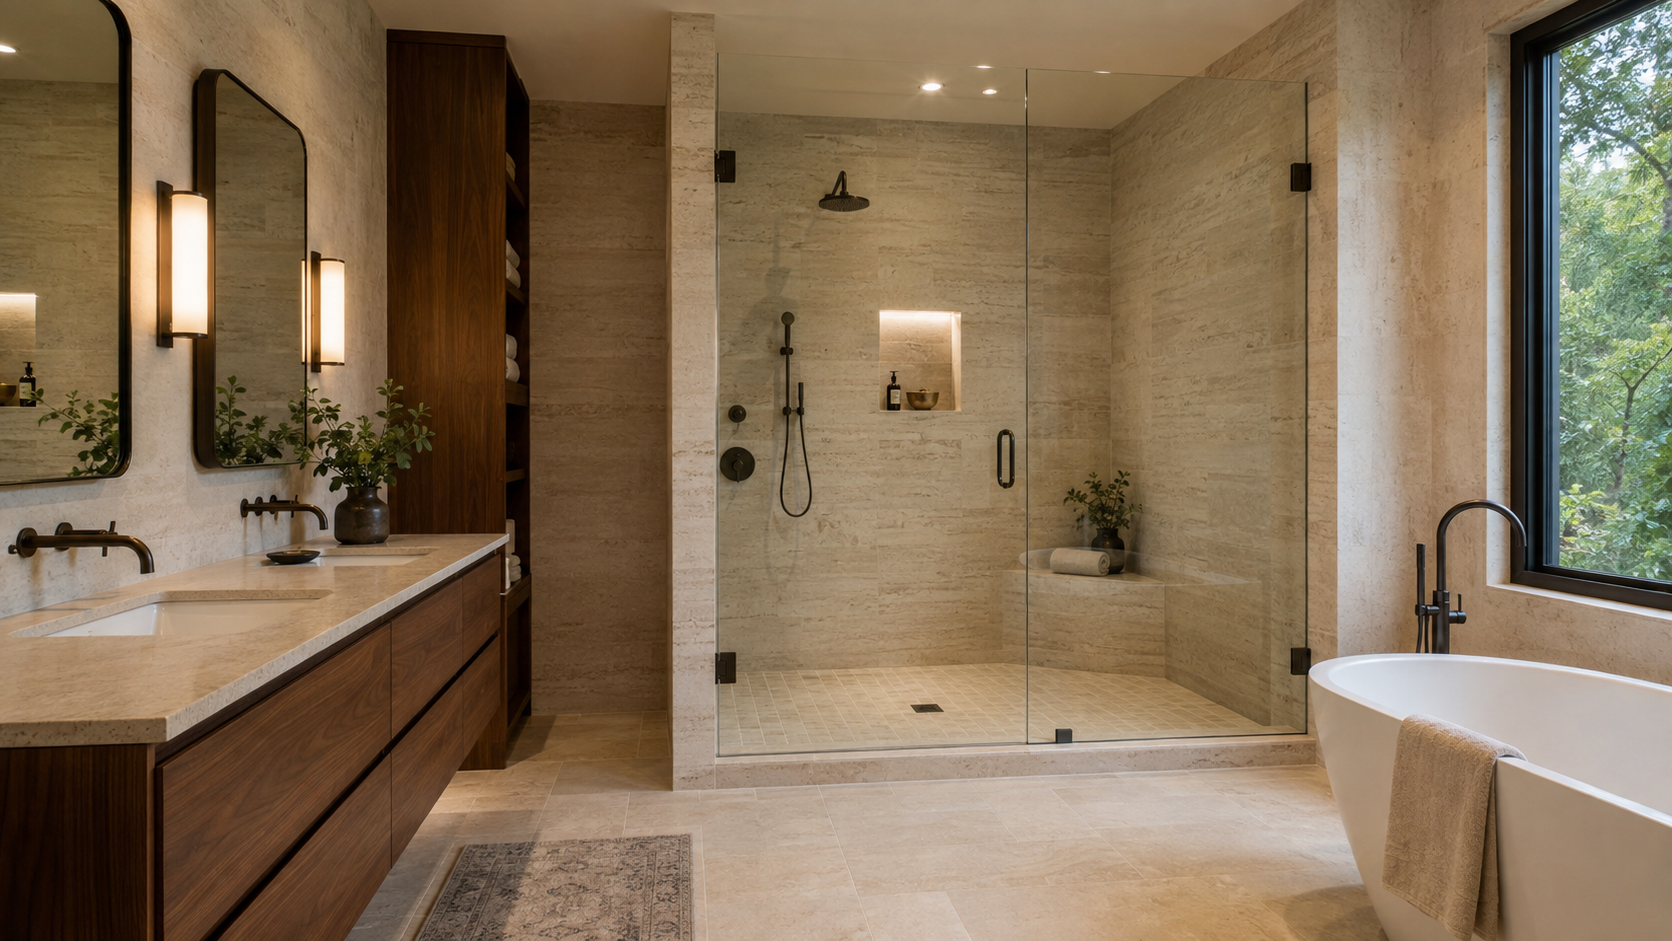
A private room with real architectural presence.
Material changes are deliberate, plumbing aligns cleanly, and the shower enclosure respects the room’s circulation. The result feels quiet, substantial, and practical to maintain.
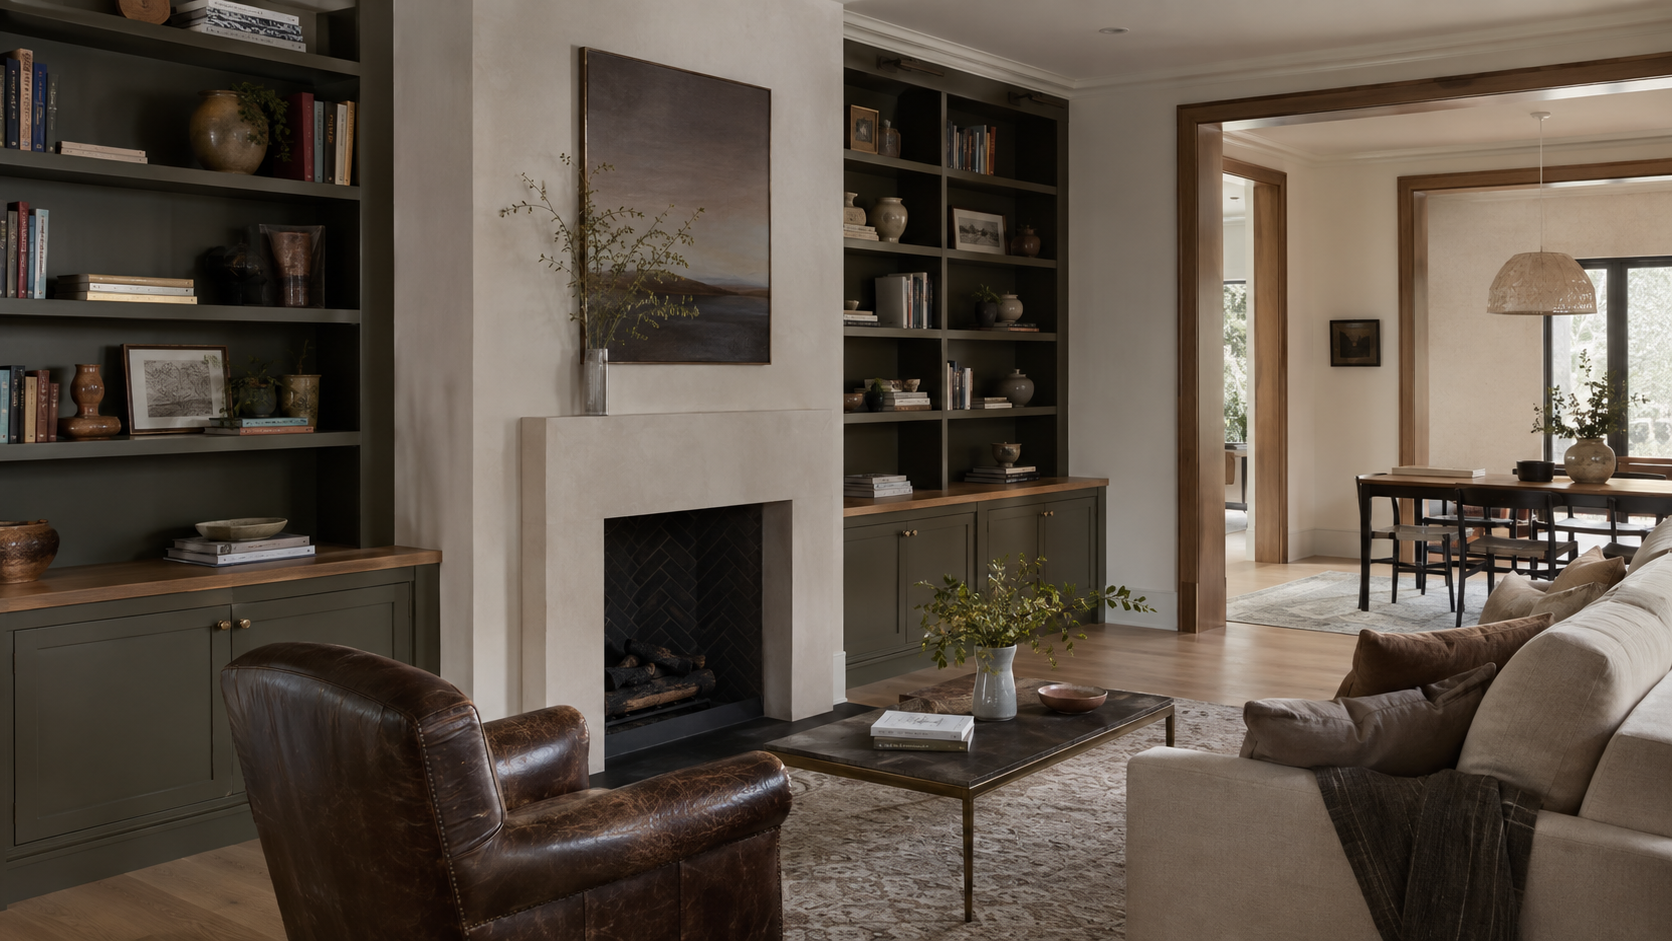
Millwork that belongs to the architecture.
Built-ins should resolve awkward walls, improve daily storage, and look inevitable—not added later. Scale, reveals, hardware, and finish all carry equal weight.
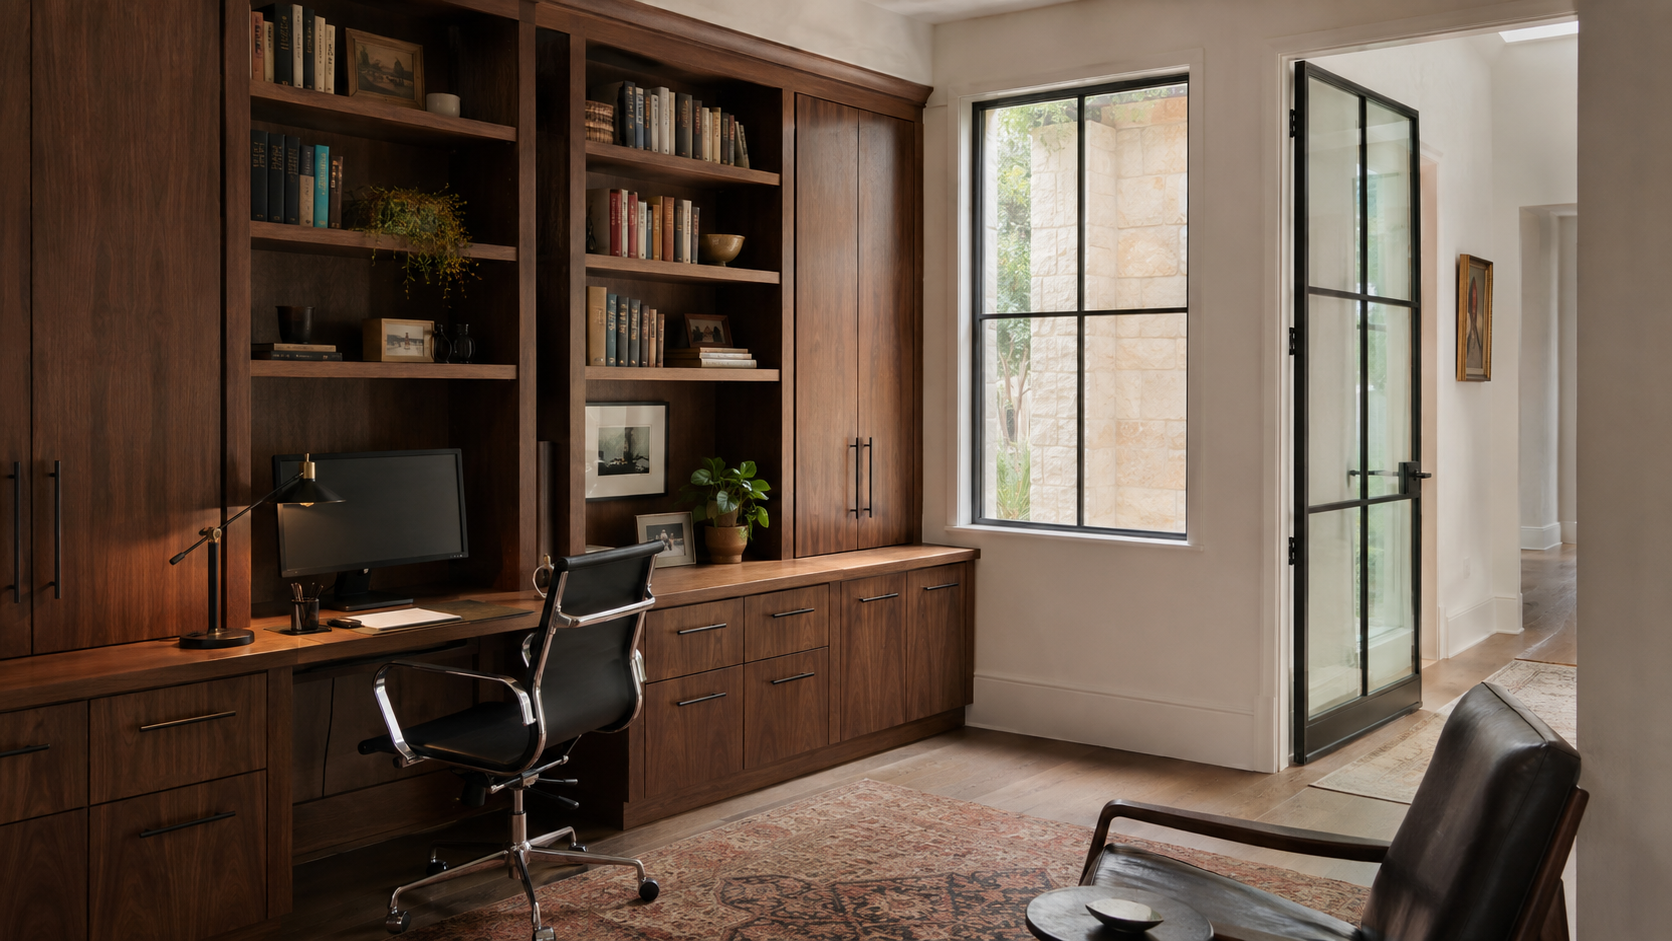
The quality is often in what is easy to overlook.
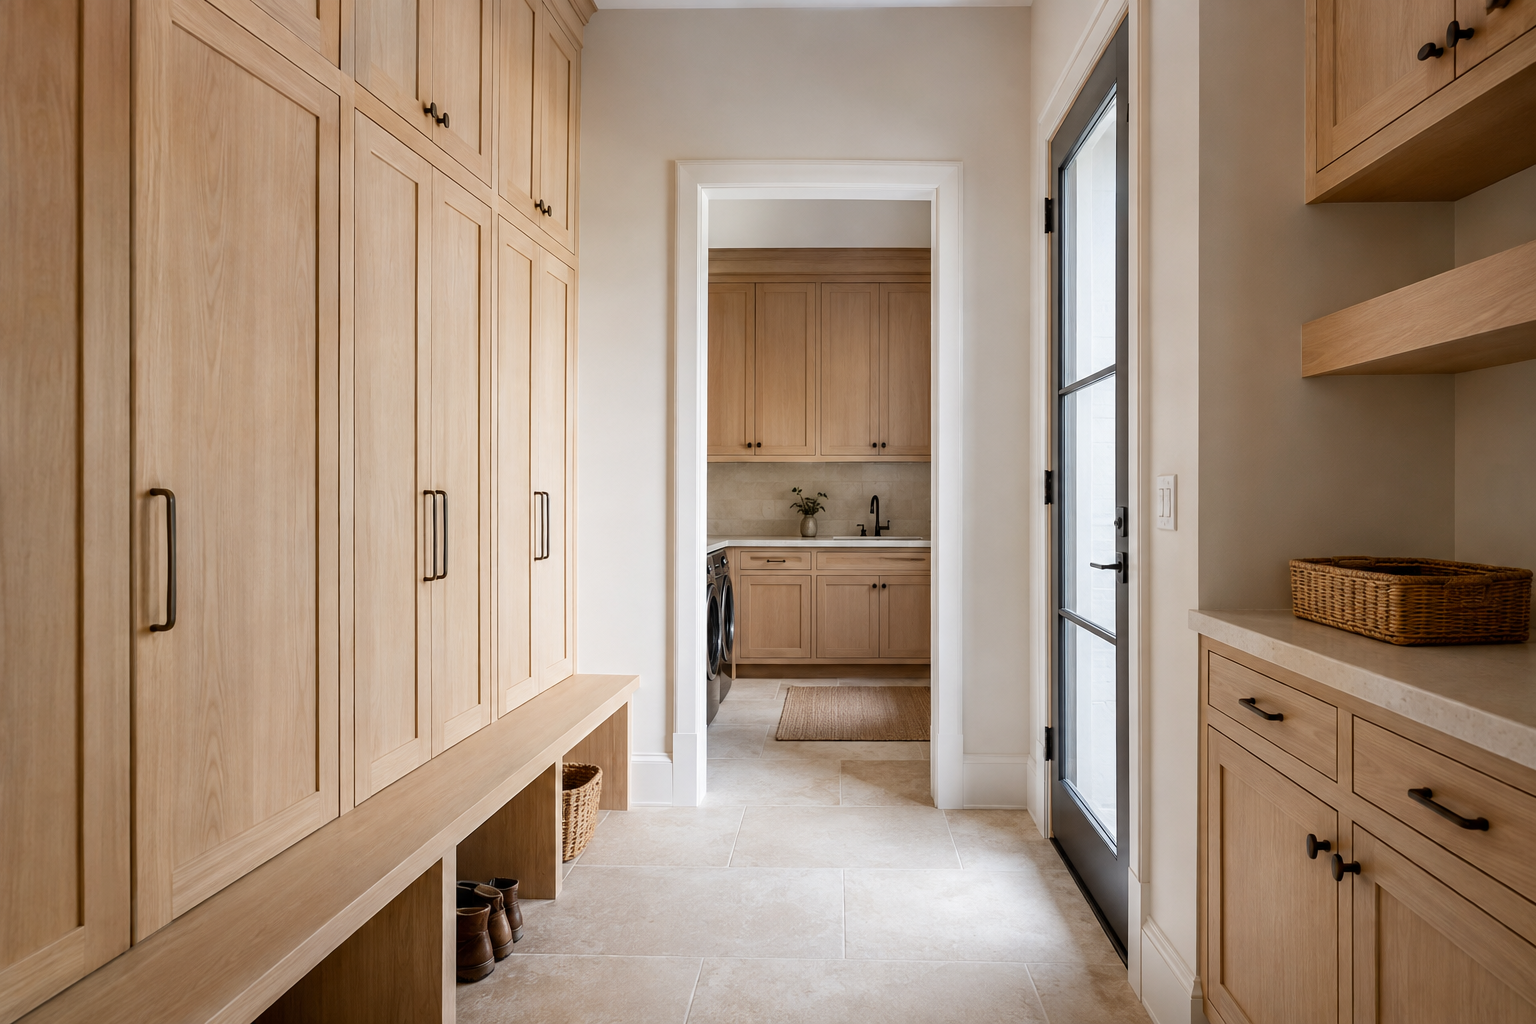
Mudrooms, offices, cabinet interiors, trim transitions, and hardware are handled with the same attention as the main rooms.
Let’s understand the home and the opportunity.
Share the scope, location, timing, and priorities. We will tell you directly whether BRC is the right fit.